
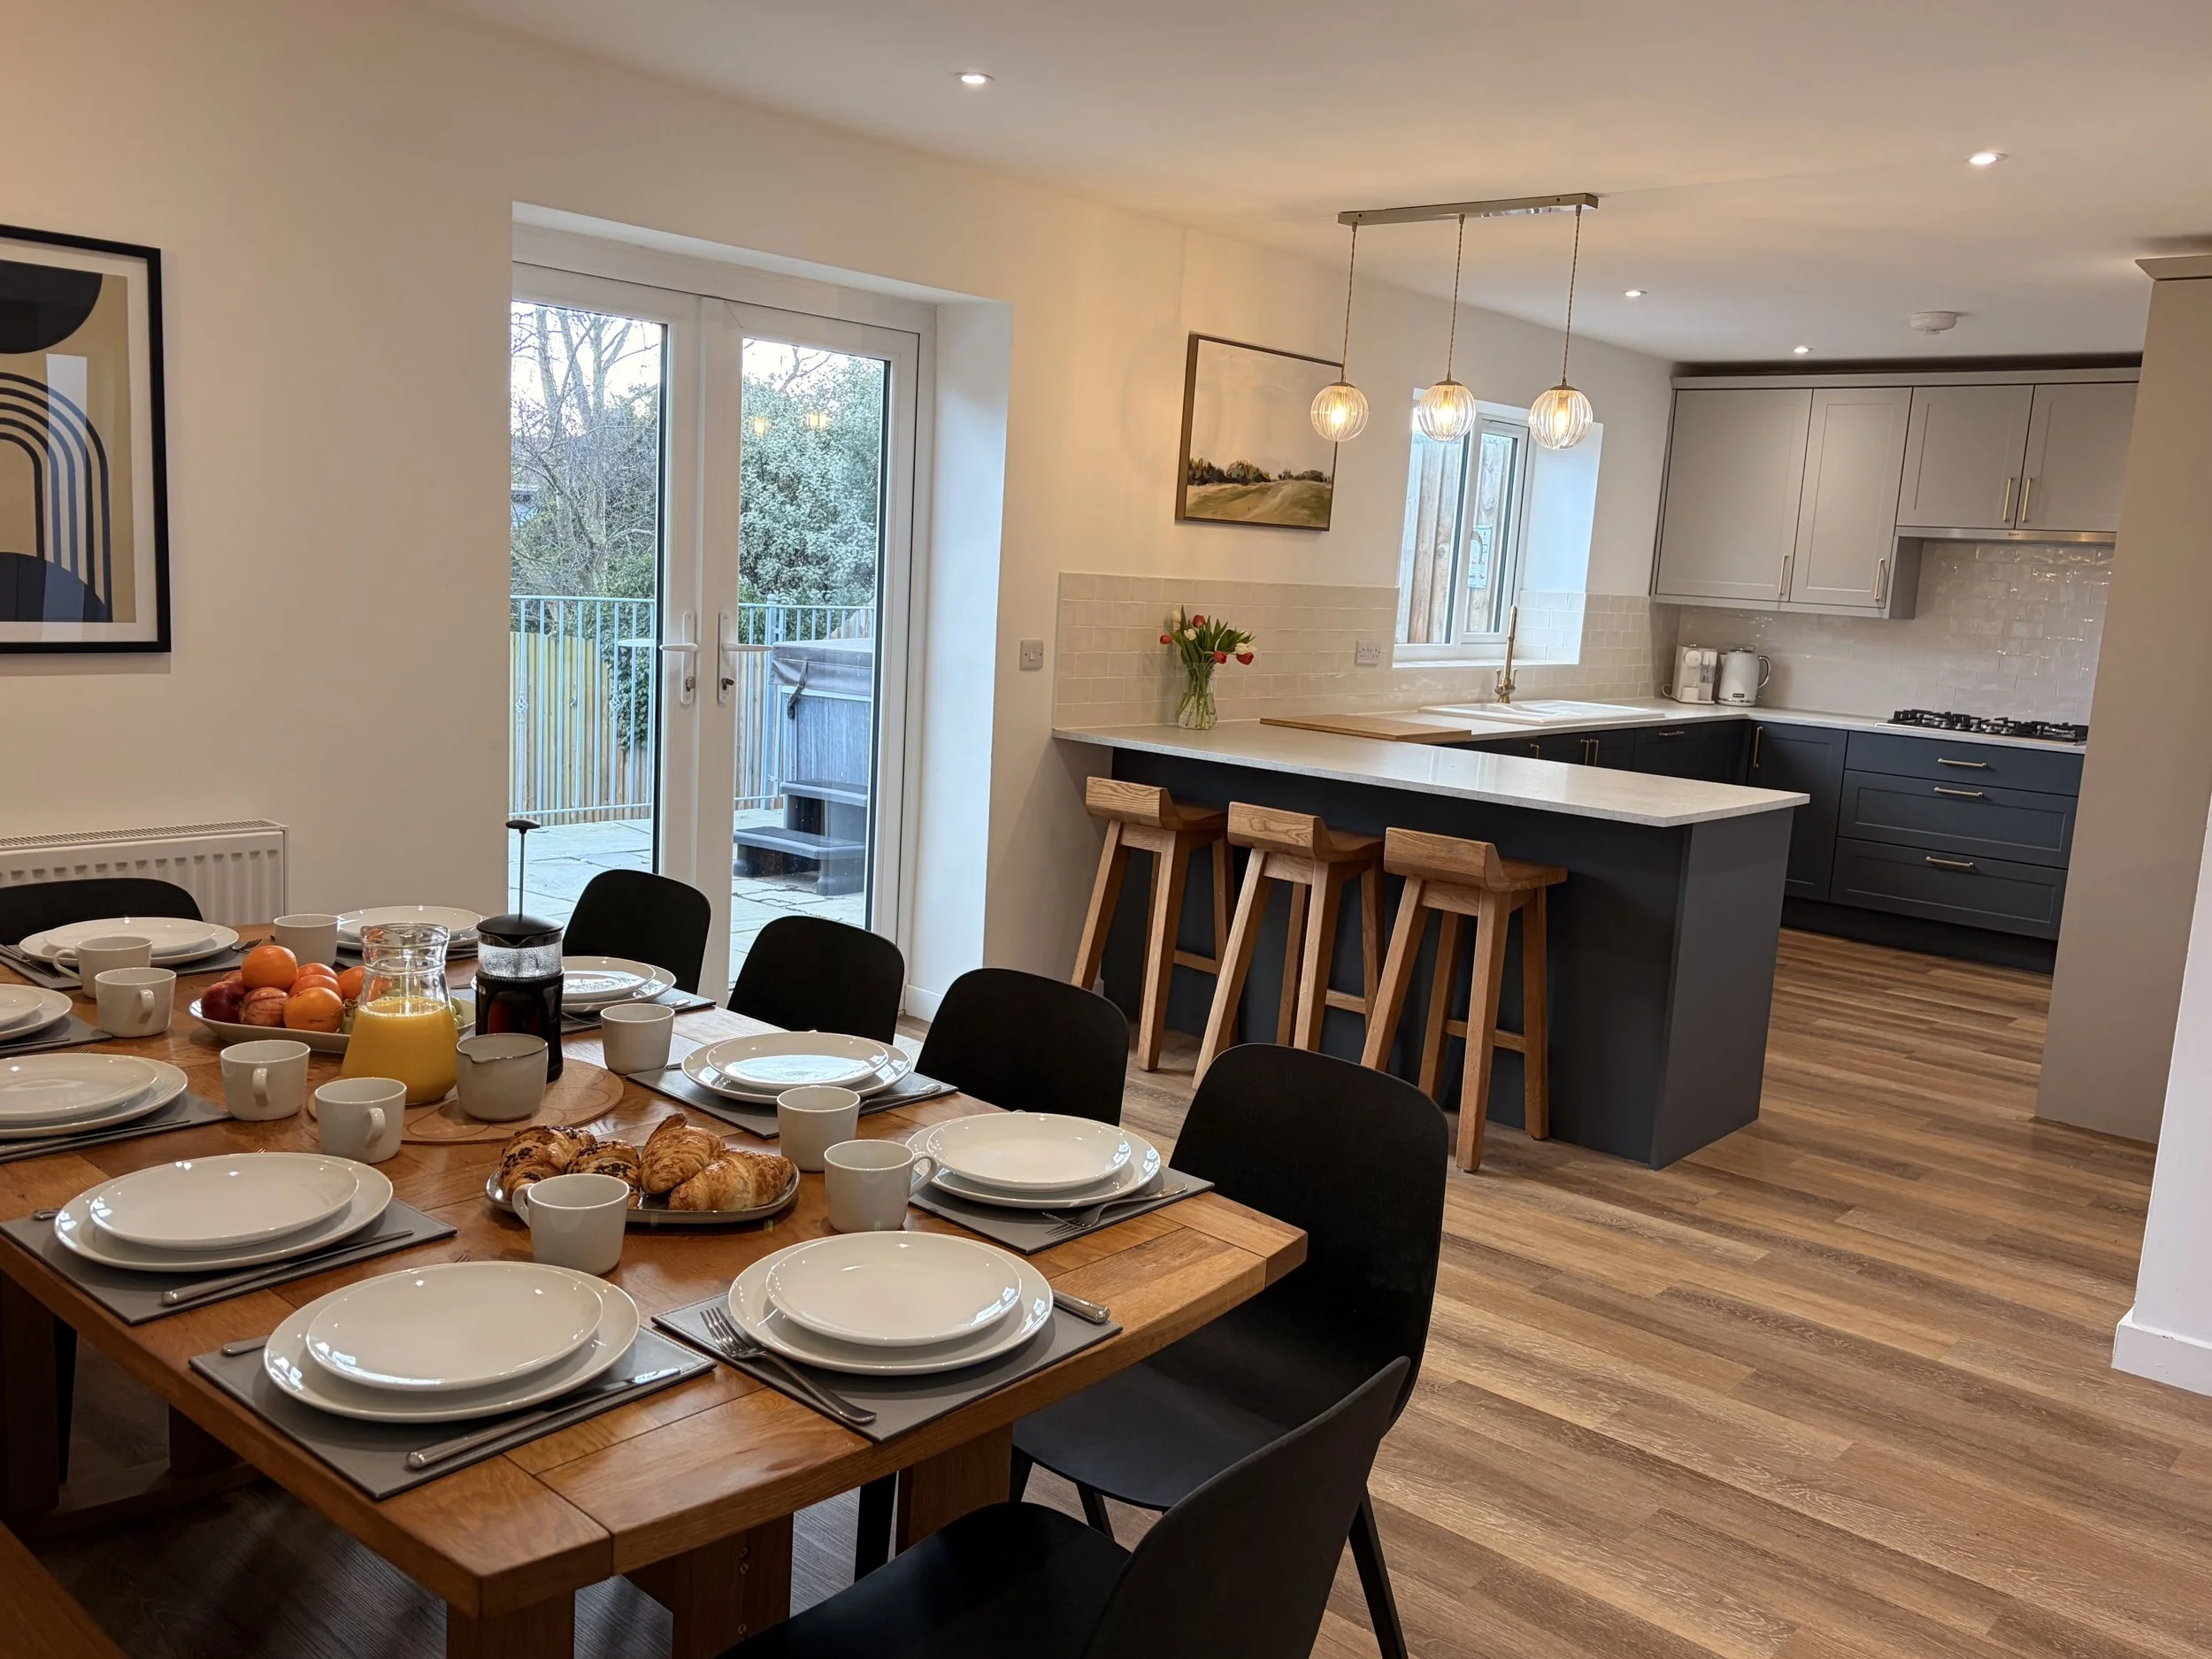
Planning Your Perfect Stay At Bromholme Cottage

Your Guest Welcome Guide
This welcome guide provides you with lots of information about the cottage itself and the surrounding area - where you should visit, explore, eat, etc.
We hope you can use this guide to make planning your stay as stress-free as possible.

Hot Tub Health & Safety Guidelines
It is very important for your own safety that you understand the health and safety guidelines associated with hot tub use, and understand your responsibilities with regards to water and chlorine levels.
Please ensure all your guests have read the document via the link below.


Cottage Bedroom Layout
We know it is huge task to work out whether this space works for everyone, with multiple families and/or friends staying.
Here’s a short summary of what each bedroom offers and where these rooms are in relation to each other.
Bedroom 1 (Master) - 1 x kingsize; 1 x single bed (with ensuite)
Bedroom 2 - 1 x kingsize bed (with ensuite)
Bedroom 3 - 1 x kingsize bed
Bedroom 4 - 1 x double bunk bed (double bed with single bed above)
1 x travel cot is available on request.
If anything is unclear or you have any other questions please do not hesitate to send us an email: info@norfolkcoastescapes.com.
